

2 O'reilly Lane 2Foxboro, MA 02035
Mortgage Calculator
Monthly Payment (Est.)
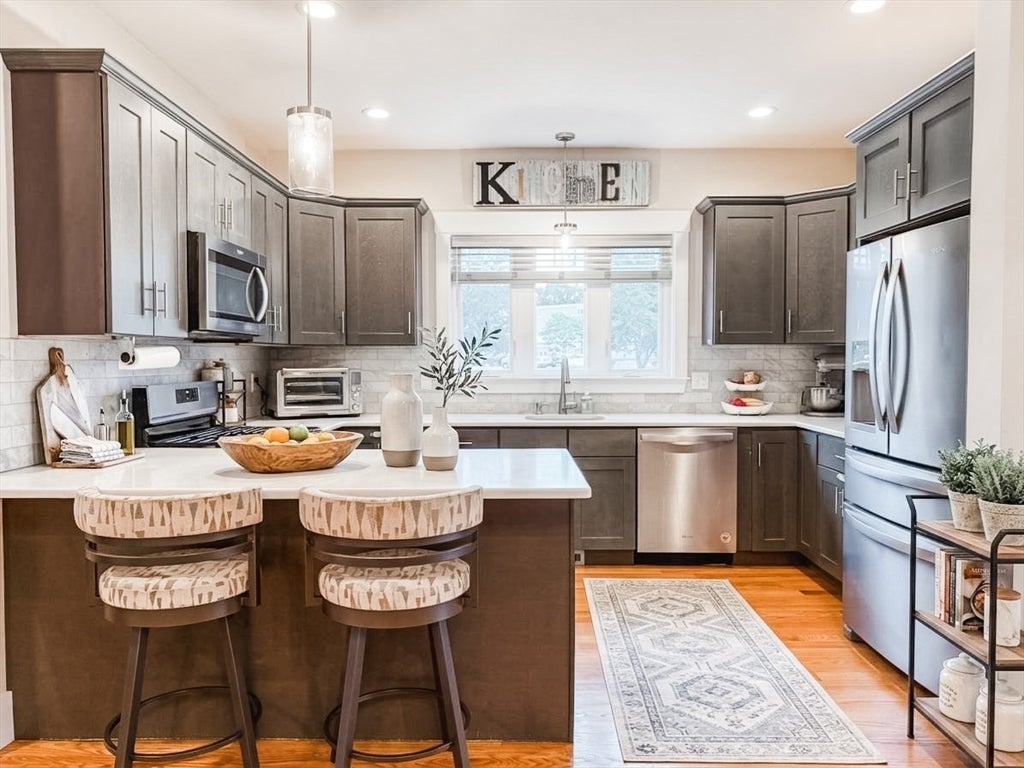
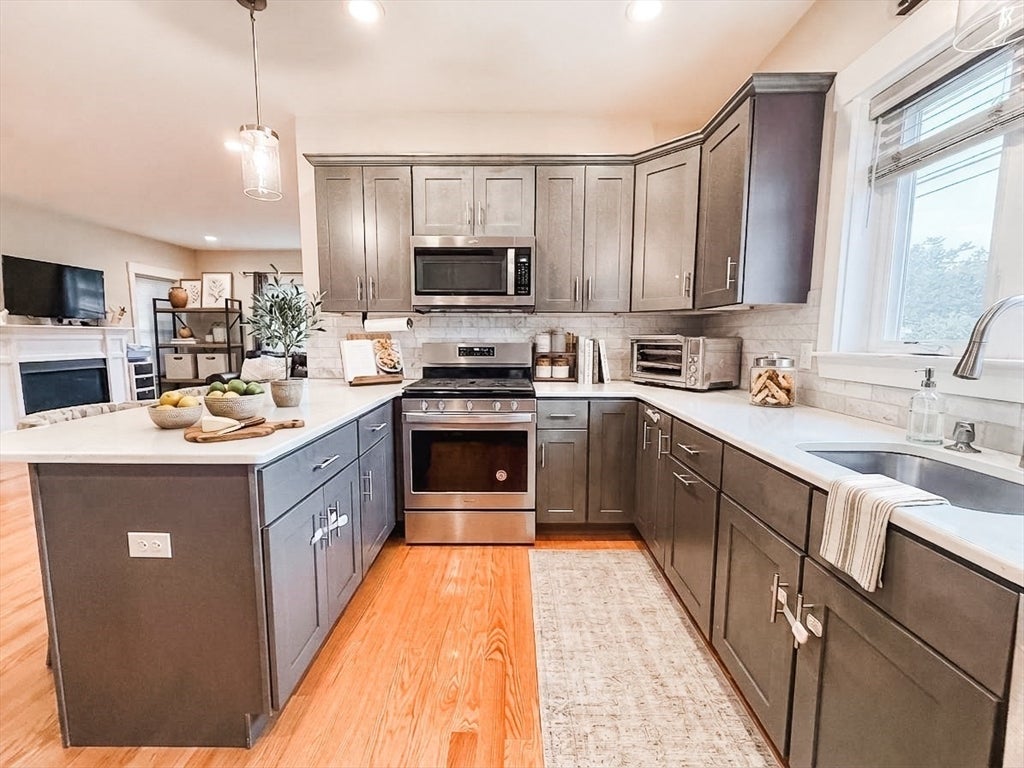
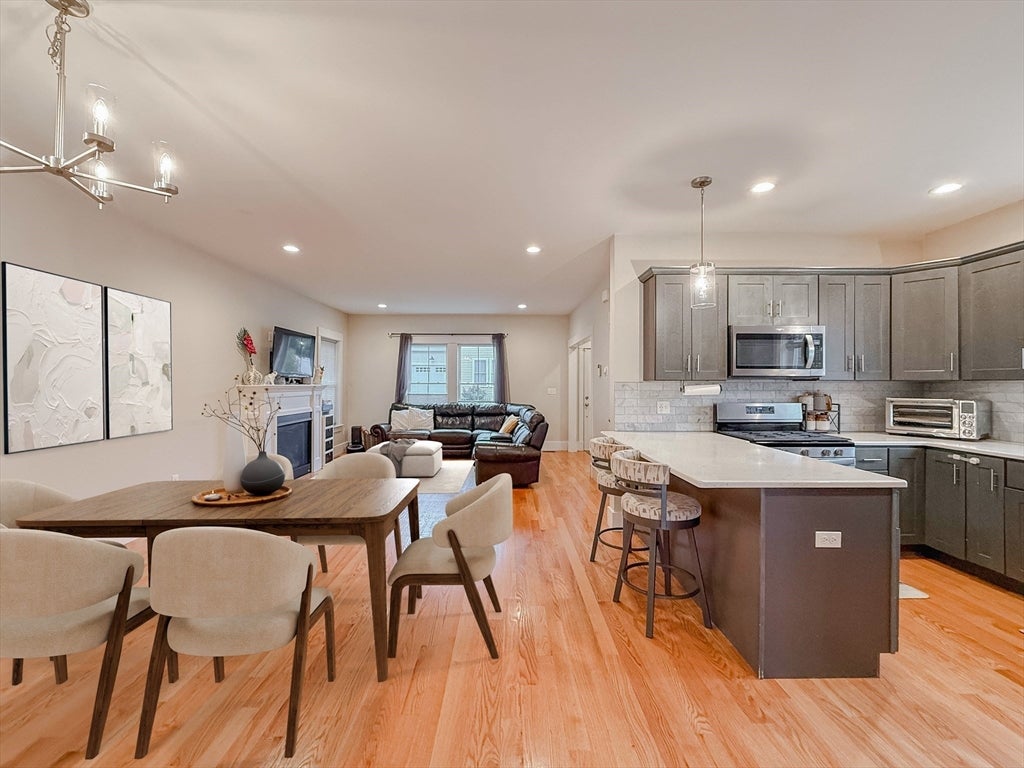
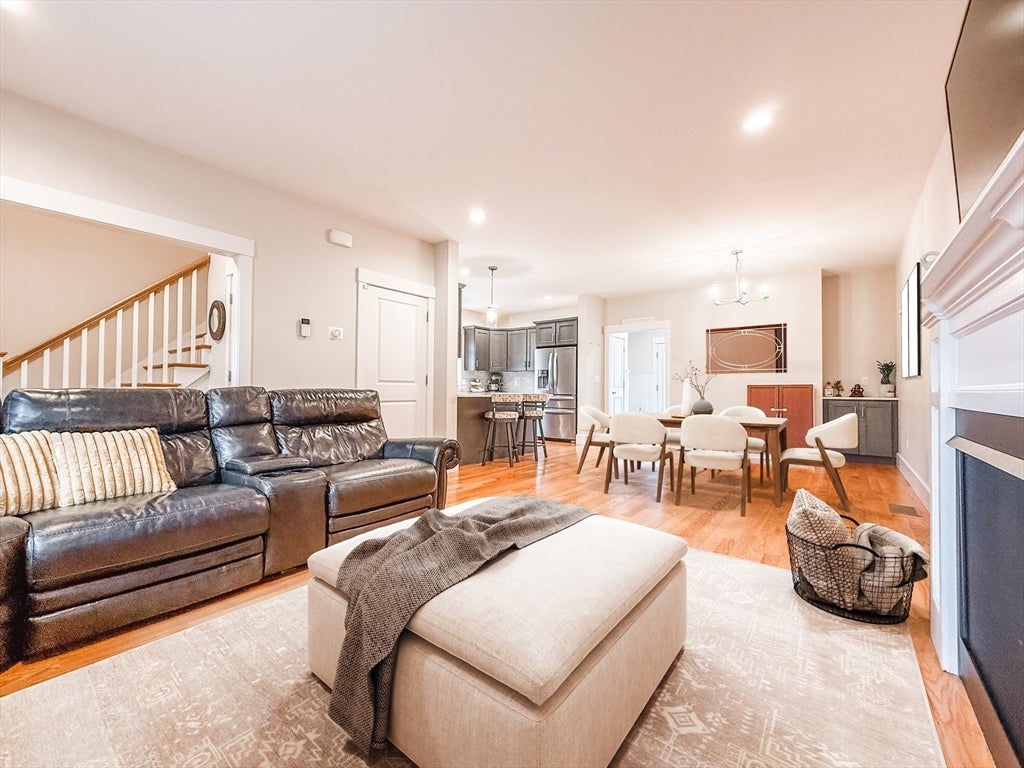
$19Rare rental opportunity in Foxborough’s desirable Highland Ridge community! Built in 2020, this beautifully maintained, fully detached cottage-style Colonial offers the space and privacy of a single-family home with no shared walls and approximately 2,600 square feet of finished living space across three levels.Step inside to a bright, open-concept main level featuring 9-foot ceilings, hardwood floors, a gas fireplace, and a stunning modern kitchen with quartz countertops, stainless-steel appliances, generous cabinetry, and plenty of space for entertaining. A tiled mudroom, convenient first-floor laundry, and half bath lead to a private outdoor patio, perfect for relaxing or dining outdoors. Upstairs, the impressive primary suite offers a large walk-in closet, additional storage, and a private en-suite bath. Two additional generously sized bedrooms and a second full bath provide plenty of space for family, guests, or a home office. The professionally finished lower level adds an incredible amount of flexible living space and is ideal for a home gym, media room, playroom, office, or recreation area. Enjoy all the conveniences of newer construction, including central A/C, efficient natural gas heat, energy-efficient systems, washer and dryer, professional landscaping, low-maintenance exterior, and abundant storage throughout. The location is hard to beat—close to shopping, parks, commuter rail, Gillette Stadium, Patriot Place, and major highway routes. Ideally positioned between Boston and Providence, you can enjoy easy access to both cities while coming home to the space, comfort, and suburban lifestyle Foxborough has to offer.Move-in ready and available for rent. If you’ve been looking for newer construction, exceptional space, privacy, and an unbeatable location, this Highland Ridge home checks all the boxes!
| 2 weeks ago | Listing updated with changes from the MLS® | |
| 2 weeks ago | Status changed to Pending | |
| 2 weeks ago | Listing first seen on site |

The property listing data and information, or the Images, set forth herein were provided to MLS Property Information Network, Inc. from third party sources, including sellers, lessors, landlords, and public records, and were compiled by MLS Property Information Network, Inc. The property listing data and information, and the Images, are for the personal, non-commercial use of consumers having a good faith interest in purchasing, leasing or renting listed properties of the type displayed to them and may not be used for any purpose other than to identify prospective properties which such consumers may have a good faith interest in purchasing, leasing or renting. MLS Property Information Network, Inc. and its subscribers disclaim any and all representations and warranties as to the accuracy of the property listing data and information, or as to the accuracy of any of the Images, set forth herein.
Last checked 2026-09-08 06:23 AM UTC